
Office Fit Out
Where Vision Meets Function

Every workspace tells a story, and we’re here to help you shape yours. From the early planning stages through to the final installation, our team handles every aspect of your commercial fit-out with care and precision. We take time to understand how your business operates, creating tailored environments that reflect your brand, support your people, and make the most of your space. Whether it's electrical work, lighting, plumbing or bespoke furniture and layout planning, we take the stress out of the process.

A tailored approach to your office fit-out
We understand that no two businesses are the same. That’s why we take time to understand your organisation’s goals, work styles, and future plans. We’ll guide you through every stage of the journey, including:
-
Understand how your teams work today – and how your space can work better for them tomorrow
-
Intelligent layouts, creative concepts, and practical design solutions that reflect your brand and culture.
-
A dedicated team to manage your fit-out from start to finish — on time, on budget, and to the highest standard.
-
From ergonomic seating to bespoke storage, we’ll furnish your workspace with style and functionality in mind.
-
We’re with you long after the fit-out’s done - offering ongoing support, maintenance, and advice as your business evolves.
Cat A & Cat B Fit-Outs
-

Cat A
Raised floors, suspended ceilings, lighting, HVAC, and more – ready for a tenant to make it their own.
-

Cat B
Full customisation, including partitions, branding, furniture, and tech integration – ready for your team to move in.
Latest Projects


From Concept to Completion: How TOIG Delivered Skin Colab’s New Workspace in Record Time
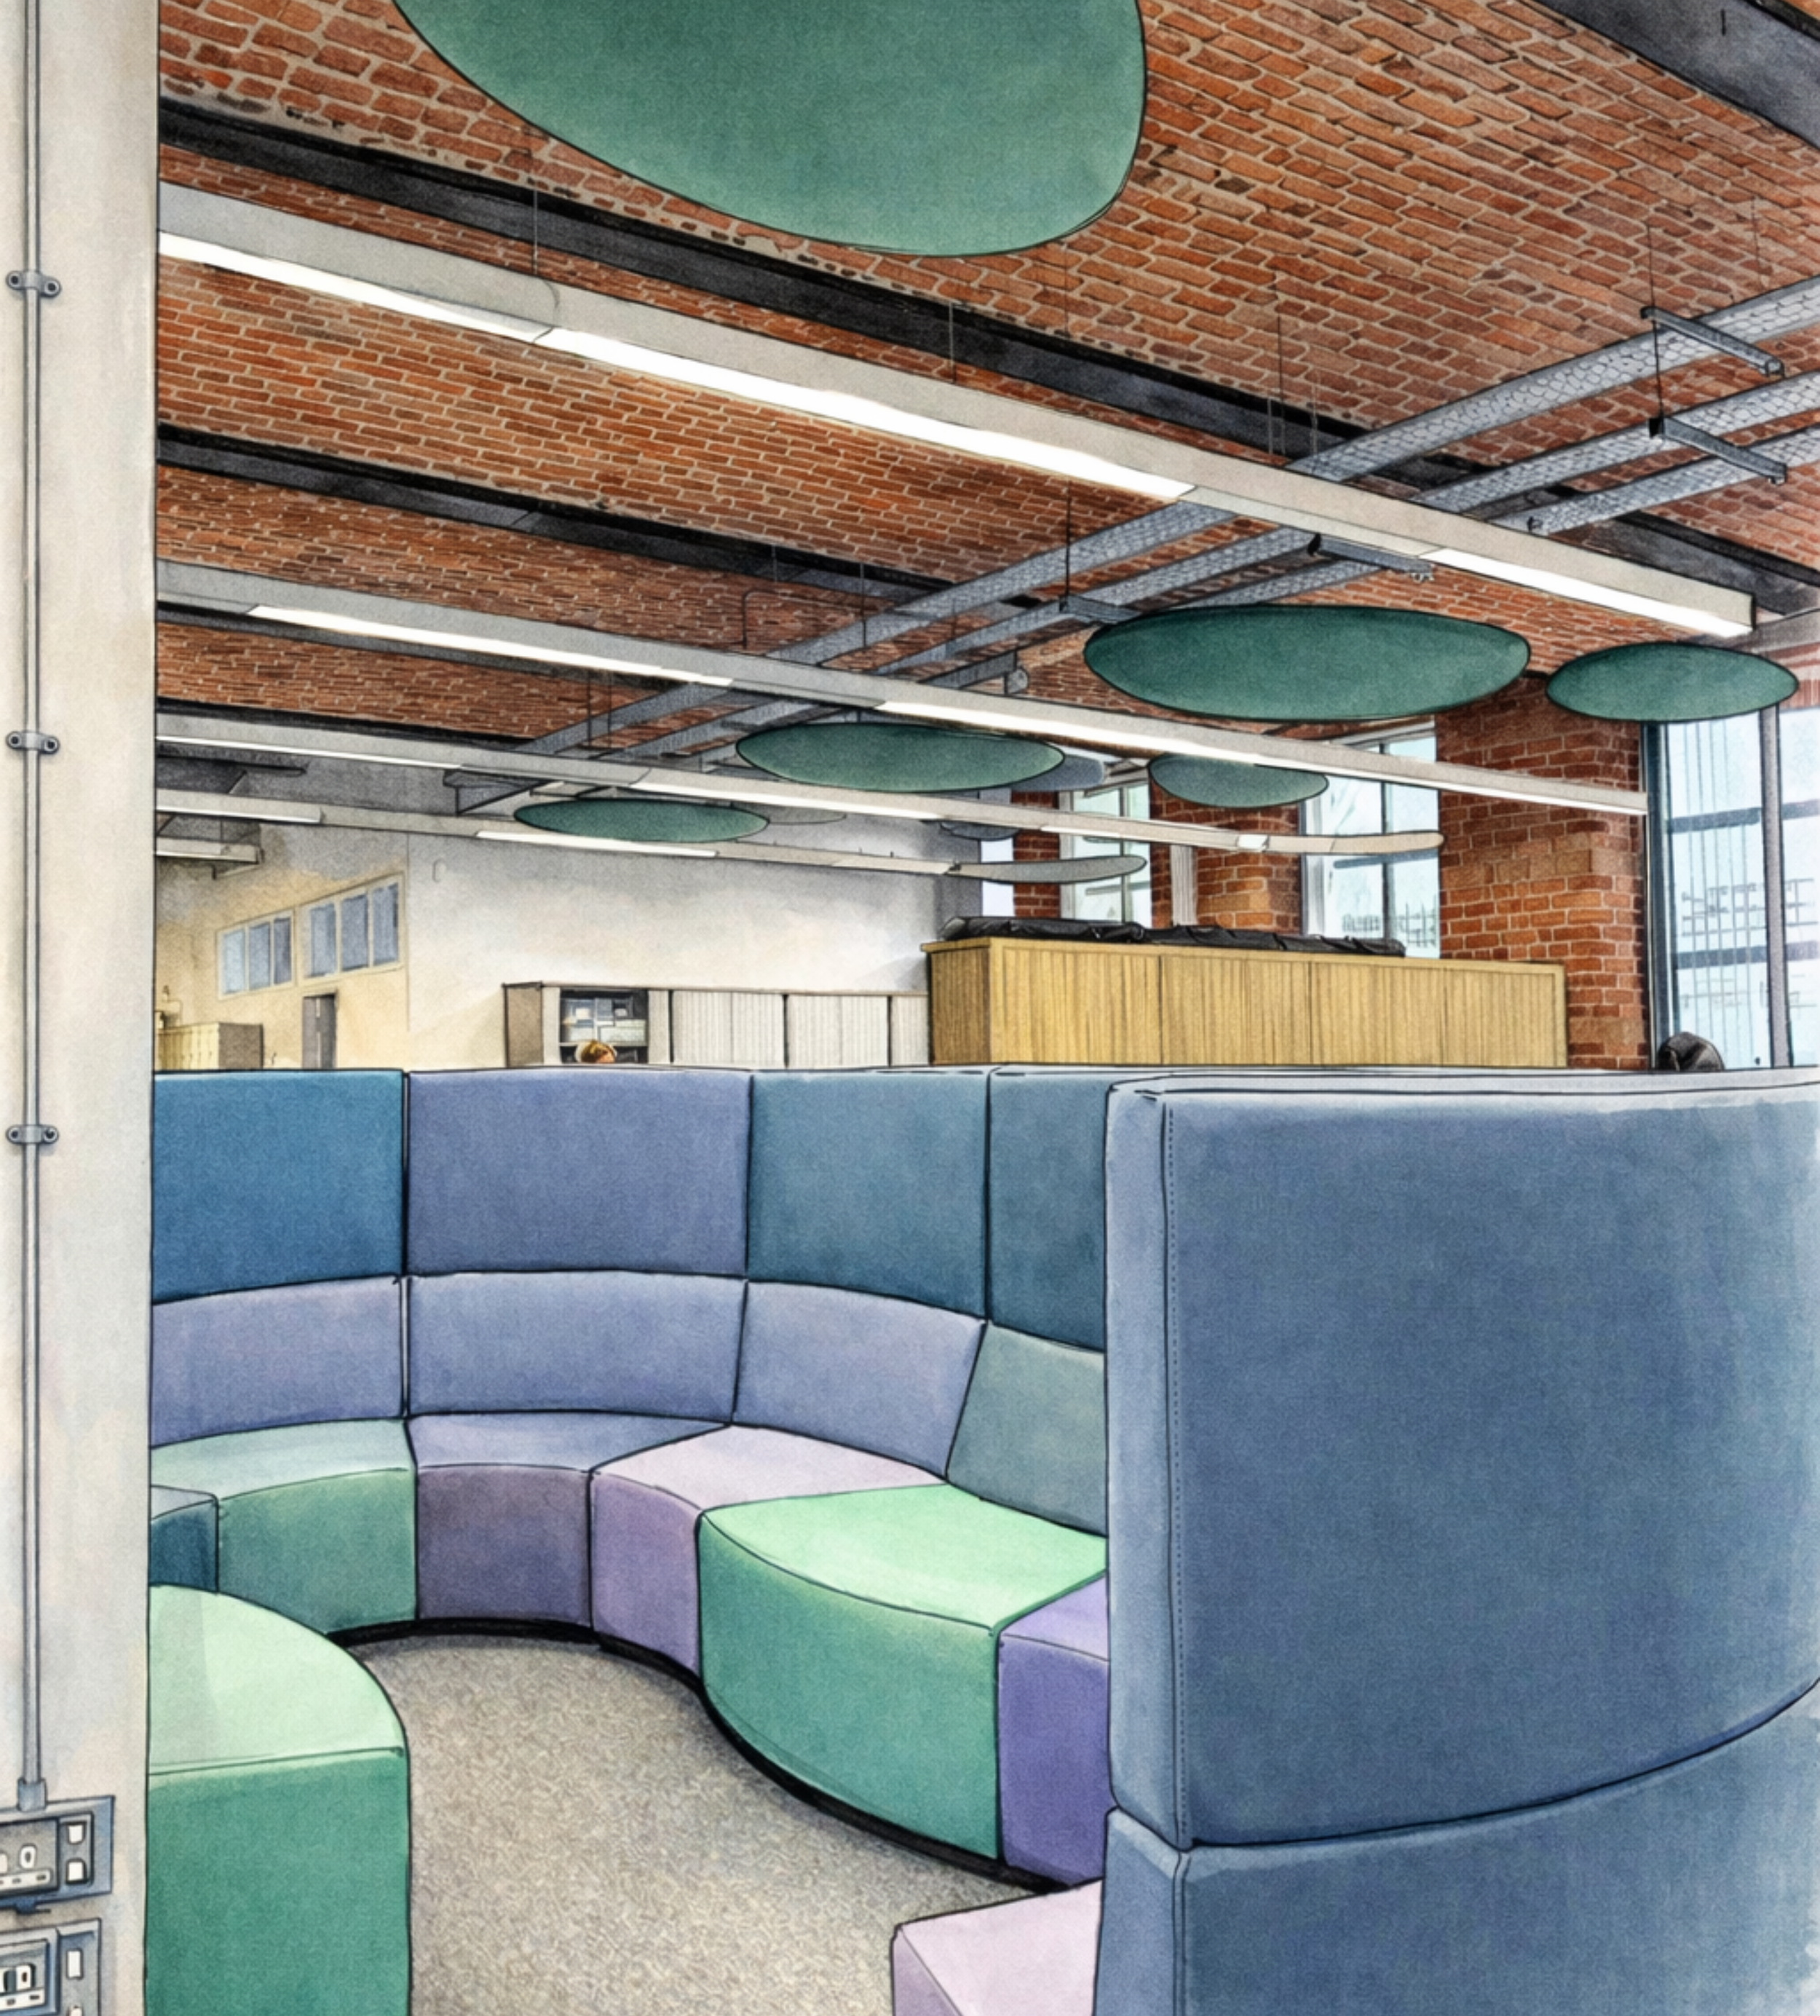

A Space Designed To Function. Bespoke Furniture & Pods designed to support collaboration & privacy.


Sustainability-Led Workspace Delivery: A Sustainability Turnkey Furniture Solution for DPD.
FAQ’s
-
We primarily serve businesses across West Yorkshire and surrounding areas, including Leeds, Bradford, Shipley, and beyond. If you're outside this area, we will operate nationwide, including London, so please call us.
-
A commercial office fit-out typically includes space planning, interior design, electrical and data installations, lighting, plumbing, flooring, partitioning, and the supply of office furniture and finishes. We offer a fully managed service from design to completion.
-
The timeline depends on the size and complexity of the project, but most office fit-outs can take anywhere from 2 to 12 weeks. We provide a detailed schedule and regular updates to keep everything on track.
-
Yes, we provide a complete interior design service led by our in-house specialist, including layout planning, 3D visualisations, furniture selection, and branding integration.
-
Absolutely. Our office designs focus on creating positive, functional environments that support mental health, collaboration, and comfort — all proven to boost morale and performance.
-
We work with businesses of all sizes across various sectors, including professional services, education, healthcare, tech, logistics, and more. Whether you're a small start-up or a growing enterprise, we tailor our interiors to suit your goals.
-
Yes, we offer a turnkey solution, from the initial consultation and space planning through to project management, construction, and final finishing touches.
-
We aim to be as flexible as possible and can work outside regular business hours or in phases to minimise disruption to your daily operations.
-
Sustainability is a core part of our approach. We source eco-friendly materials, work with responsible suppliers, and design for longevity and energy efficiency wherever possible.
-
Costs vary depending on the scale and specifications of the project. We offer free consultations and tailored quotes based on your needs and budget.
Get In Touch
Meet.
5-11 Mercury Quays, Ashley Lane, Saltaire, West Yorkshire, BD17 7DB
Call.
01274 906091
Mail.
info@office-interiors.co.uk
Brief your Project